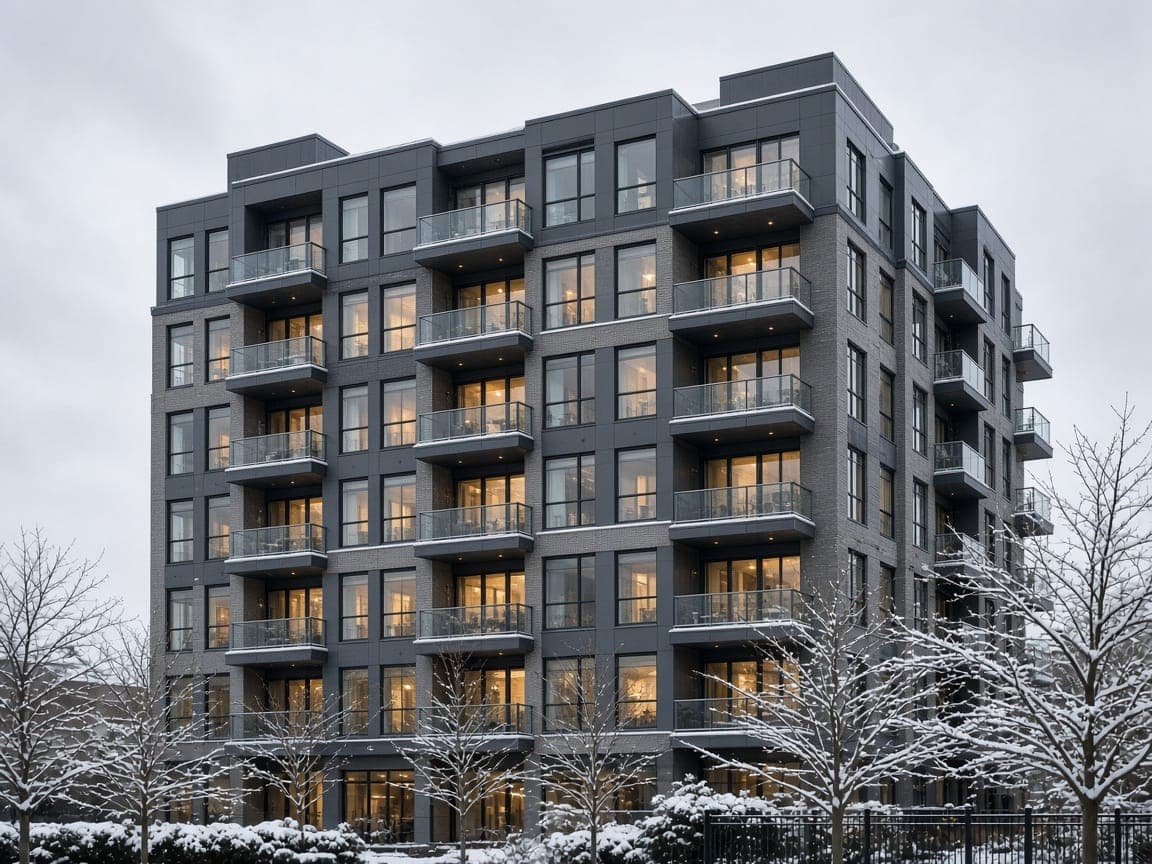
Toronto · Canada
Harbourline condominiums
NFRC-rated, CSA A440 tested for -35°C winters.
- Location
- Toronto, Canada
- Project type
- Multi-residential · 18 floors
- Delivered
- 2025 · 14 × 40HQ
- Systems
- C80 Tilt-Turn, CW150 Curtain wall
- Scope
- 9,400 m² · 2,060 units
01
The challenge
An 18-storey condominium on Lake Ontario: −35°C winters, condensation-resistance targets for the Toronto Green Standard, and permit drawings that needed NFRC labels and CSA A440 test results stamped by a Canadian engineer.
02
Our solution
- 01
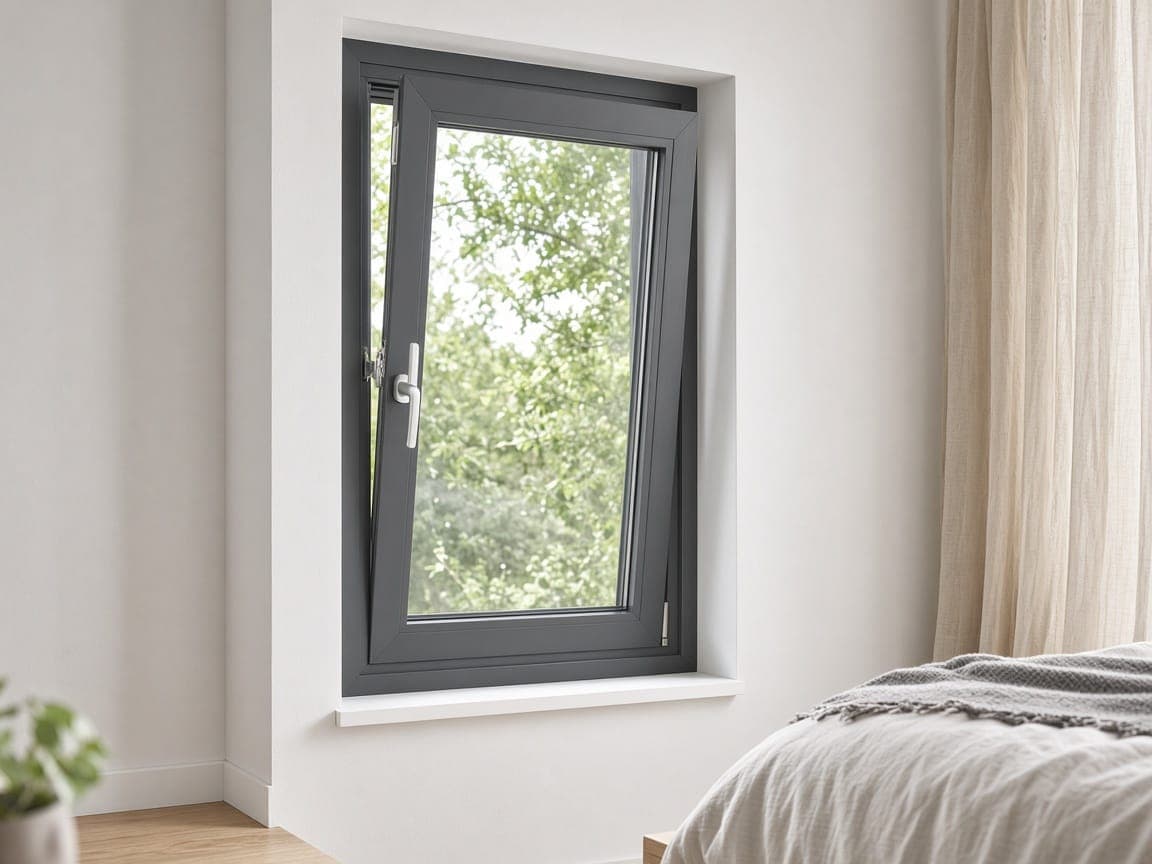
C80 Tilt-Turn with a 34 mm PA66 thermal break and triple Low-E argon glazing, reaching U-0.20 (imperial).
- 02
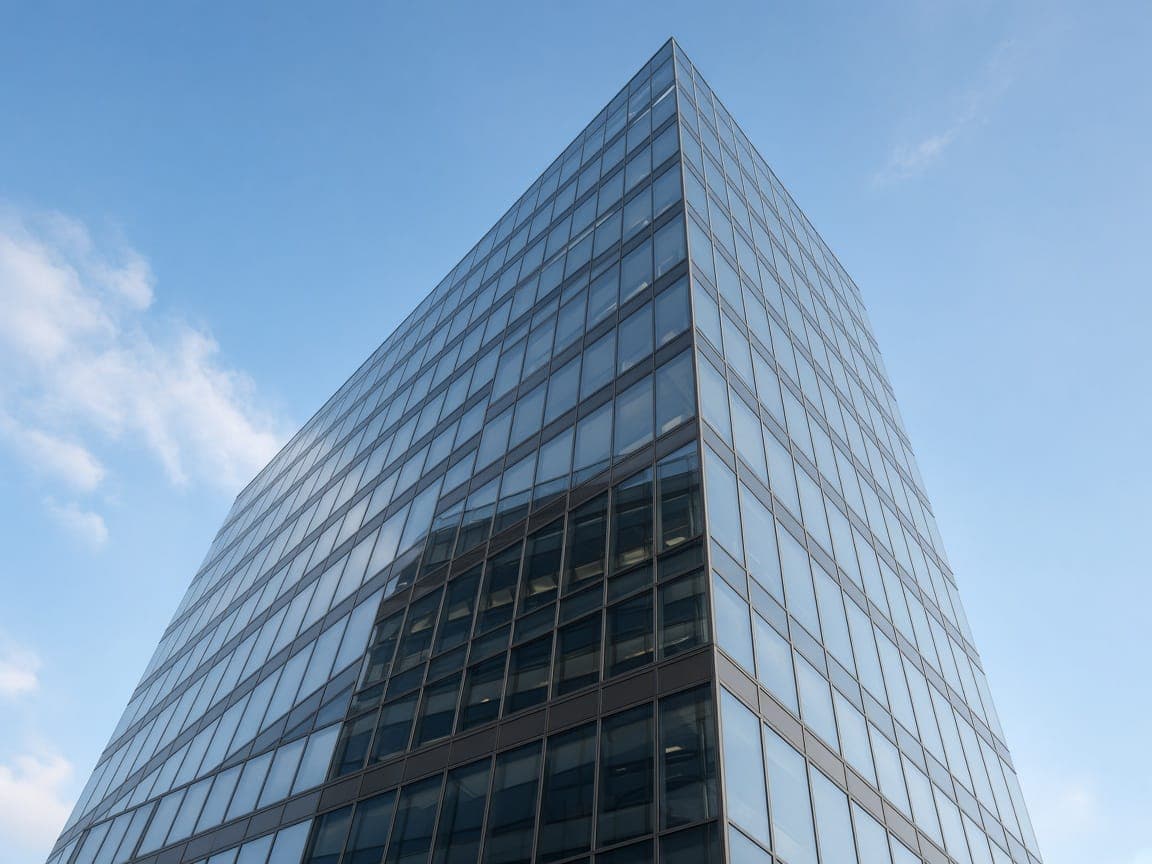
CW150 stick curtain wall for podium levels with thermally broken pressure plates.
- 03
NFRC simulation and CSA A440 testing coordinated with Intertek; a Canadian partner engineer stamped the shop drawings.
- 04
Fourteen containers sequenced by floor, with a 2% spare-glass allowance shipped in the first load.
03
Results
- U-0.20
- NFRC-rated window U-factor
- CR 68
- condensation resistance
- 2,060
- units across 18 floors
- −31%
- vs. the lowest local tender

“NFRC labels, CSA test reports, shop drawings stamped for permit — they understood the Canadian market better than most local suppliers we interviewed.”
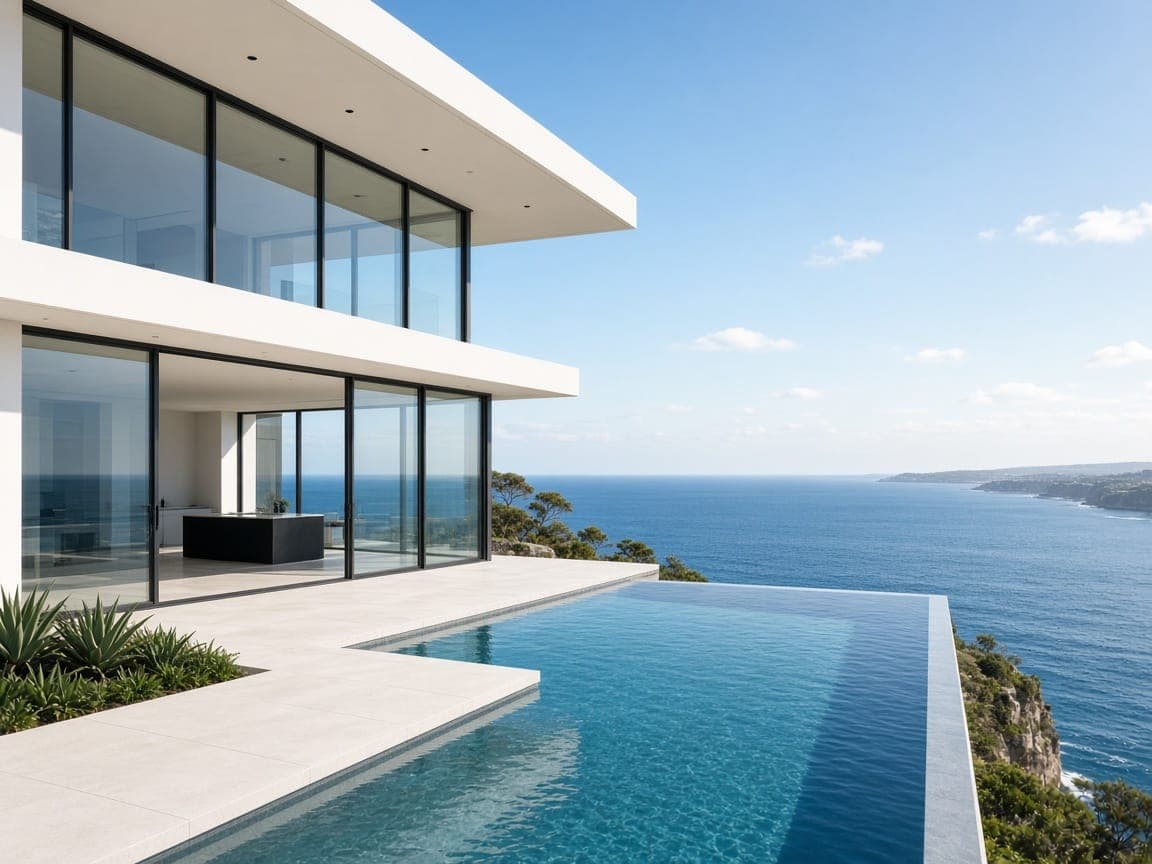
Next project
Clifftop residence, Northern Beaches
Sydney · Australia
Request a quote
Send us your drawings. Get a factory price in 48 hours.
Tell us about your project and an export manager will reply with system recommendations, an itemised quotation and lead time — free, with no obligation.
- Reply within 24 hMonday–Saturday, in English, Spanish, French or Arabic.
- Itemised quote in 48 hPer-unit pricing, glass & hardware specs, window schedule.
- Prefer WhatsApp?Message us with your drawings — we read PDFs and DWGs.