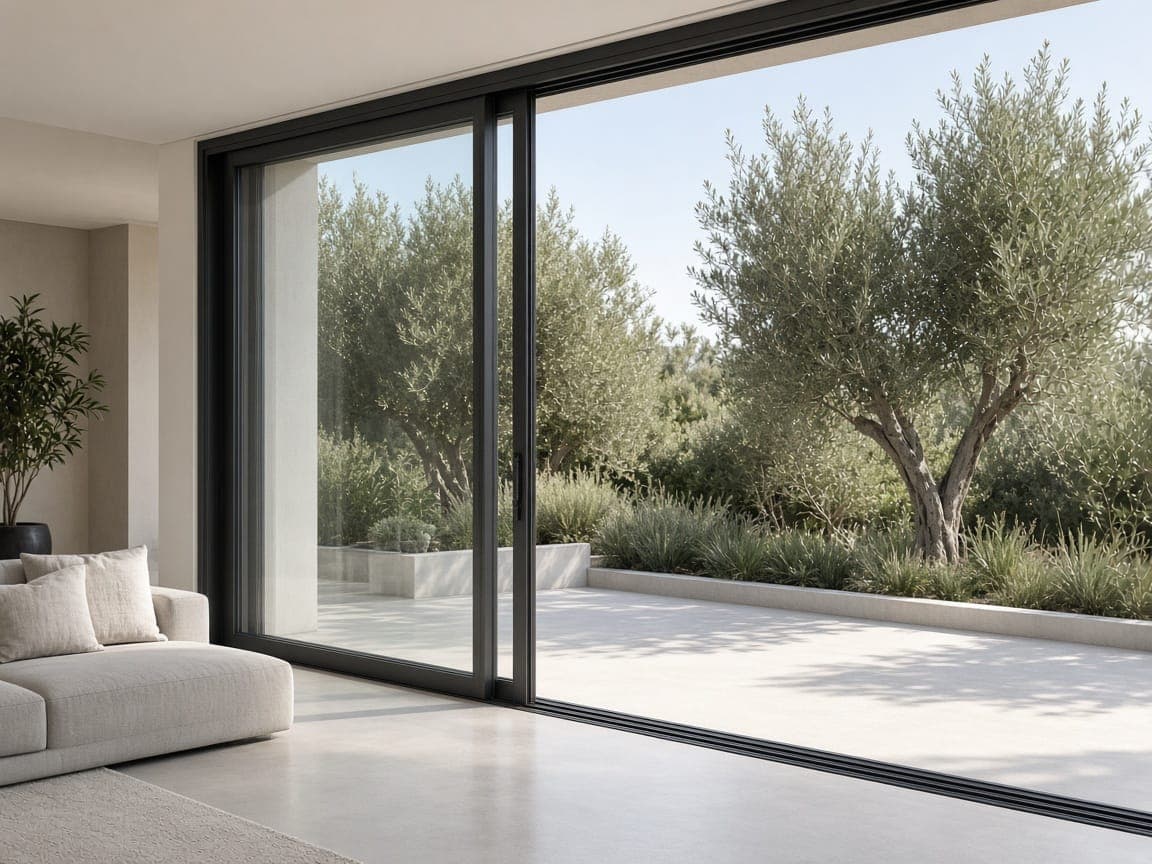
System 01 · ARC-S90 / S120 Slim
Lift & Slide Doors
Walls of glass that move with one hand.
- Max panel
- 3.2 × 3.6 m
- Max weight
- 600 kg / panel
- Uw value
- from 1.1 W/m²K
- Wind load
- up to 2,000 Pa
01 — Overview
ARC-S90 / S120 Slim
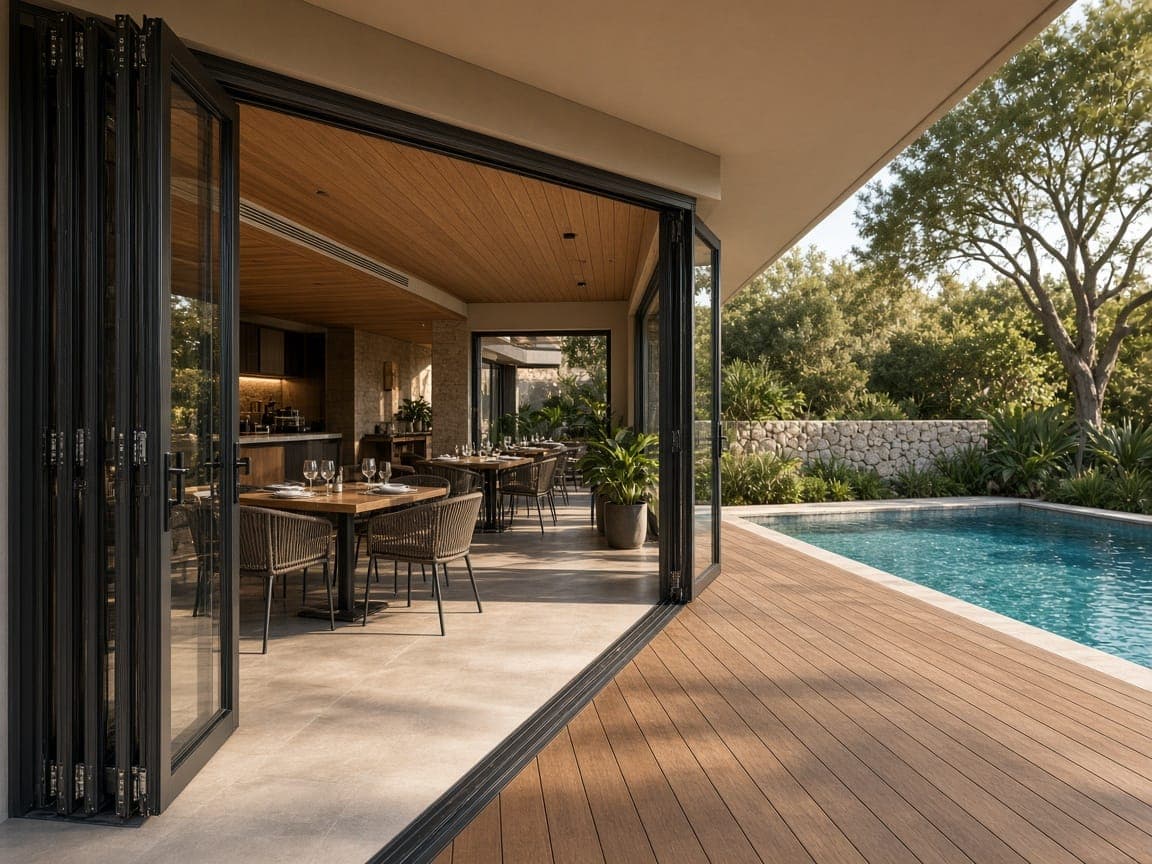
The S90 and S120 Slim are our flagship lift-and-slide systems. Turning the handle lifts the sash off its seals onto stainless steel rollers, so a 600 kg panel glides with under 30 N of force — and drops back onto triple EPDM gaskets when closed for a weather-tight, burglar-resistant seal.
The 120 mm frame takes 52 mm triple glazing for cold climates; the slim interlock brings the meeting stile down to 20 mm so the view, not the frame, is what clients remember.
- Lift-and-slide or tilt-slide hardware (HAUTAU / Siegenia)
- Flush, recessed or ADA-compliant low threshold
- 2, 3, 4-track and corner-open configurations
Best for · Villas · Resorts · High-end residential
02 — Configurations
Configurations
Common layouts we ship every week. Any combination of panels is possible — send us your openings.
01
2-panel · A
One sliding, one fixed. The most common villa configuration.
02
4-panel · C
Two centre sashes slide outward to open the middle of the wall.
03
3-track · all moving
Three sashes stack behind each other for a two-thirds clear opening.
04
Corner-open
Post-free corner — both walls slide away from the building edge.
03 — Technical data
Technical data
Lab-tested values for standard configurations. Project-specific values are confirmed on the shop drawings.
| Property | Value | Standard |
|---|---|---|
| Air permeability | Class 4EN 12207 | EN 12207 |
| Water tightness | E900 (900 Pa)EN 12208 | EN 12208 |
| Wind load | C5 (2,000 Pa)EN 12210 | EN 12210 |
| Thermal transmittance Uw | from 1.1 W/m²KEN ISO 10077-2 | EN ISO 10077-2 |
| Acoustic insulation | Rw up to 42 dBEN ISO 717-1 | EN ISO 717-1 |
| Burglar resistance | RC2EN 1627 | EN 1627 |
| Operating force | < 30 NEN 13115 | EN 13115 |
| Frame depth | 90 / 120 / 160 mm— | — |
04 — Specification options
Specification options
Glazing
- 24–52 mm double or triple IGU
- Low-E, solar control and acoustic laminated
- SGP hurricane interlayer (Florida / cyclonic regions)
- Warm-edge spacer with 90% argon fill
Hardware
- HAUTAU HS-Portal or Siegenia lift-and-slide gear
- Stainless 304 / 316 roller carriages
- Multi-point locking with mushroom cams
- Soft-close and motorised drive options
Finishes
- Anthracite RAL 7016
- Jet black RAL 9005
- Traffic white RAL 9016
- Champagne anodised
- Bronze anodised
- Walnut wood-grain
Any RAL colour, dual colour inside/out, anodised and wood-grain finishes.
- Production lead time
- 25–35 days
- Minimum order
- No minimum for distributors
- Warranty
- 10 years system · 15 years coating
05 — Downloads
Downloads
Everything your architect or estimator needs to specify this system.
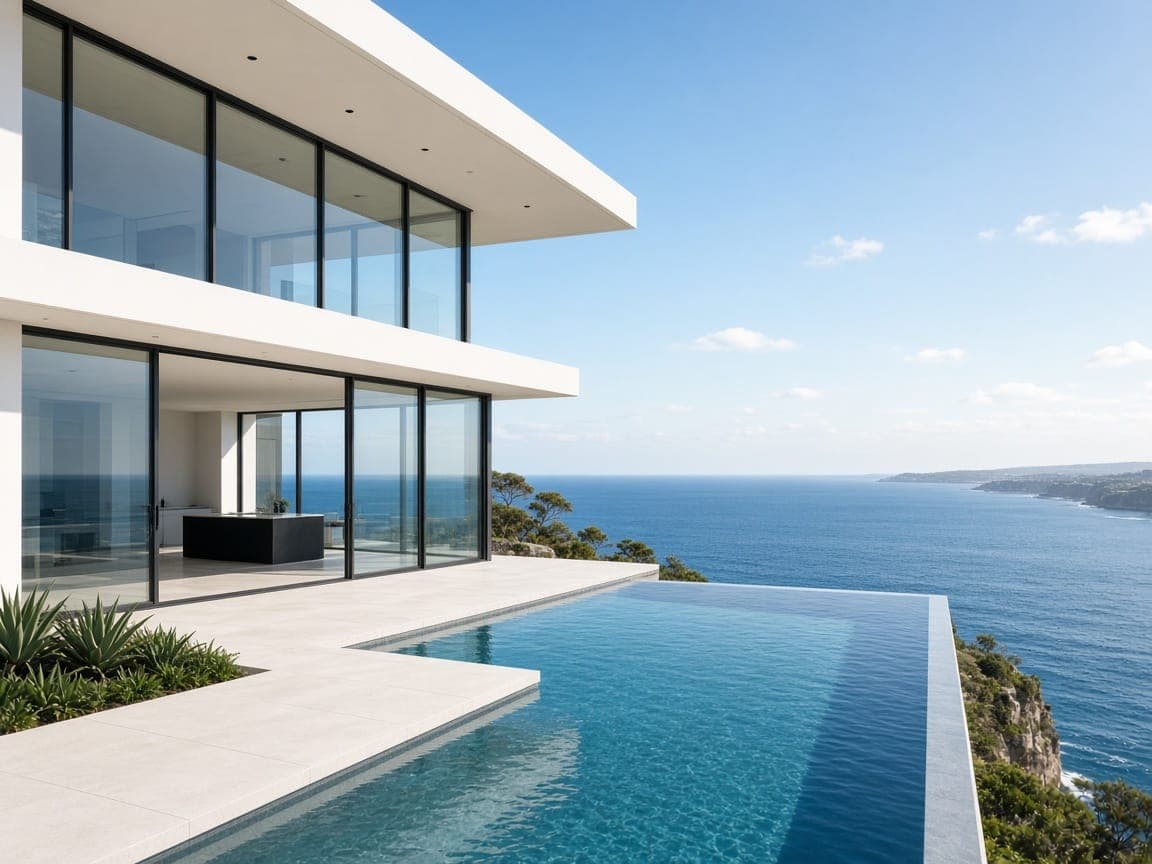
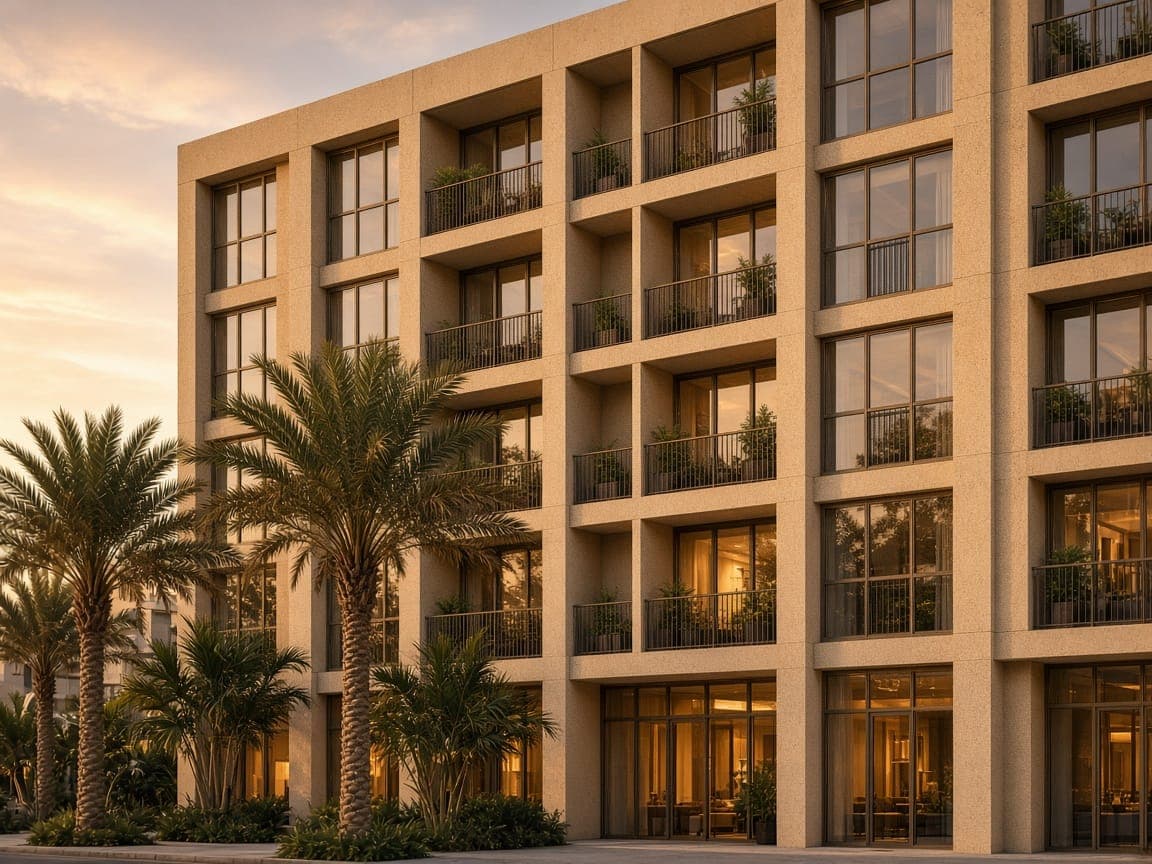
06 — Installed with this system
Installed with this system
07 — Buyer FAQ
Questions about Lift & Slide Doors
Request a quote
Send us your drawings. Get a factory price in 48 hours.
Tell us about your project and an export manager will reply with system recommendations, an itemised quotation and lead time — free, with no obligation.
- Reply within 24 hMonday–Saturday, in English, Spanish, French or Arabic.
- Itemised quote in 48 hPer-unit pricing, glass & hardware specs, window schedule.
- Prefer WhatsApp?Message us with your drawings — we read PDFs and DWGs.