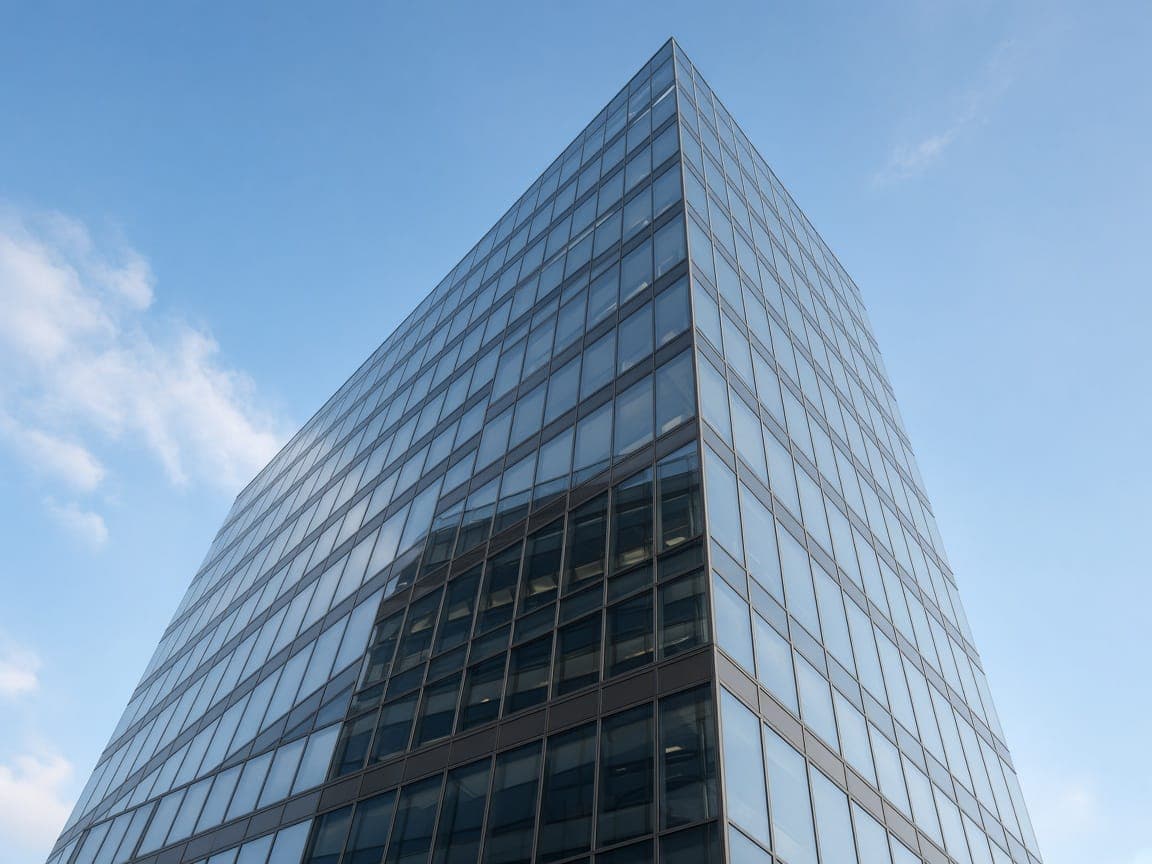
System 04 · ARC-CW150 Stick / Unitized
Curtain Wall & Facades
Façades engineered, tested and shipped by one team.
- Mullion depth
- 120 – 250 mm
- Floor height
- up to 6 m
- Wind load
- up to 4,000 Pa
- Seismic
- ±25 mm drift
01 — Overview
ARC-CW150 Stick / Unitized
CW150 is available as a stick system for low- to mid-rise buildings and as a unitized system for towers. Our in-house façade engineers produce structural calculations, thermal simulations and shop drawings, and we run a full-size mock-up test before production.
Exposed, semi-hidden and fully hidden (4-sided SSG) caps are all built on the same mullion, so the architect can mix expressions on one elevation.
- Exposed, semi-hidden and fully hidden frame
- Structural silicone glazing, 4-sided SSG
- In-house structural calculation (THERM / SJ Mepla)
Best for · Offices · Mixed-use · Public buildings
02 — Configurations
Configurations
Common layouts we ship every week. Any combination of panels is possible — send us your openings.
01
Stick system · 3 bays
Site-glazed mullion and transom grid.
02
Unitized · with vent
Factory-glazed units with a concealed top-hung vent.
03 — Technical data
Technical data
Lab-tested values for standard configurations. Project-specific values are confirmed on the shop drawings.
| Property | Value | Standard |
|---|---|---|
| Air permeability | AE1200EN 12152 | EN 12152 |
| Water tightness | RE1500 (1,500 Pa)EN 12154 | EN 12154 |
| Wind load | 4,000 Pa design · 6,000 Pa safetyEN 13116 | EN 13116 |
| Thermal transmittance Ucw | from 1.2 W/m²KEN ISO 12631 | EN ISO 12631 |
| Seismic drift | ±25 mm inter-storeyAAMA 501.4 | AAMA 501.4 |
| Mullion depth | 120 – 250 mm— | — |
| Floor-to-floor height | up to 6 m— | — |
04 — Specification options
Specification options
Glazing
- Double or triple IGU up to 3 × 6 m
- Heat-strengthened laminated outer pane
- Ceramic frit and spandrel panels
- Heat-soak tested toughened glass
Hardware
- Concealed top-hung parallel vents
- Stainless brackets with 3-D adjustment
- Dow / Sika structural silicone
- Integrated blinds and BMU restraint points
Finishes
- Anthracite RAL 7016
- Jet black RAL 9005
- Traffic white RAL 9016
- Champagne anodised
- Bronze anodised
- Walnut wood-grain
Any RAL colour, dual colour inside/out, anodised and wood-grain finishes.
- Production lead time
- 45–60 days after shop-drawing approval
- Minimum order
- Project-based
- Warranty
- 10 years system · 15 years coating · 10 years sealant
05 — Downloads
Downloads
Everything your architect or estimator needs to specify this system.
06 — Installed with this system
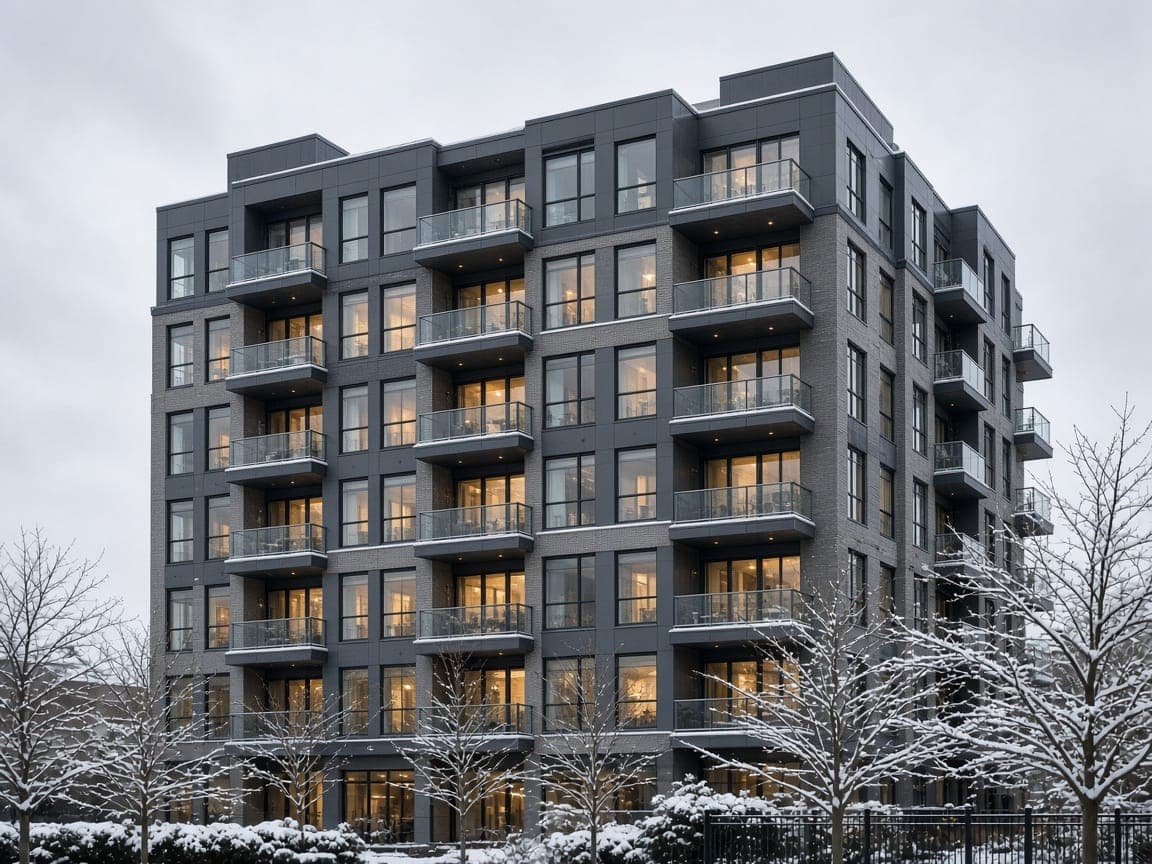
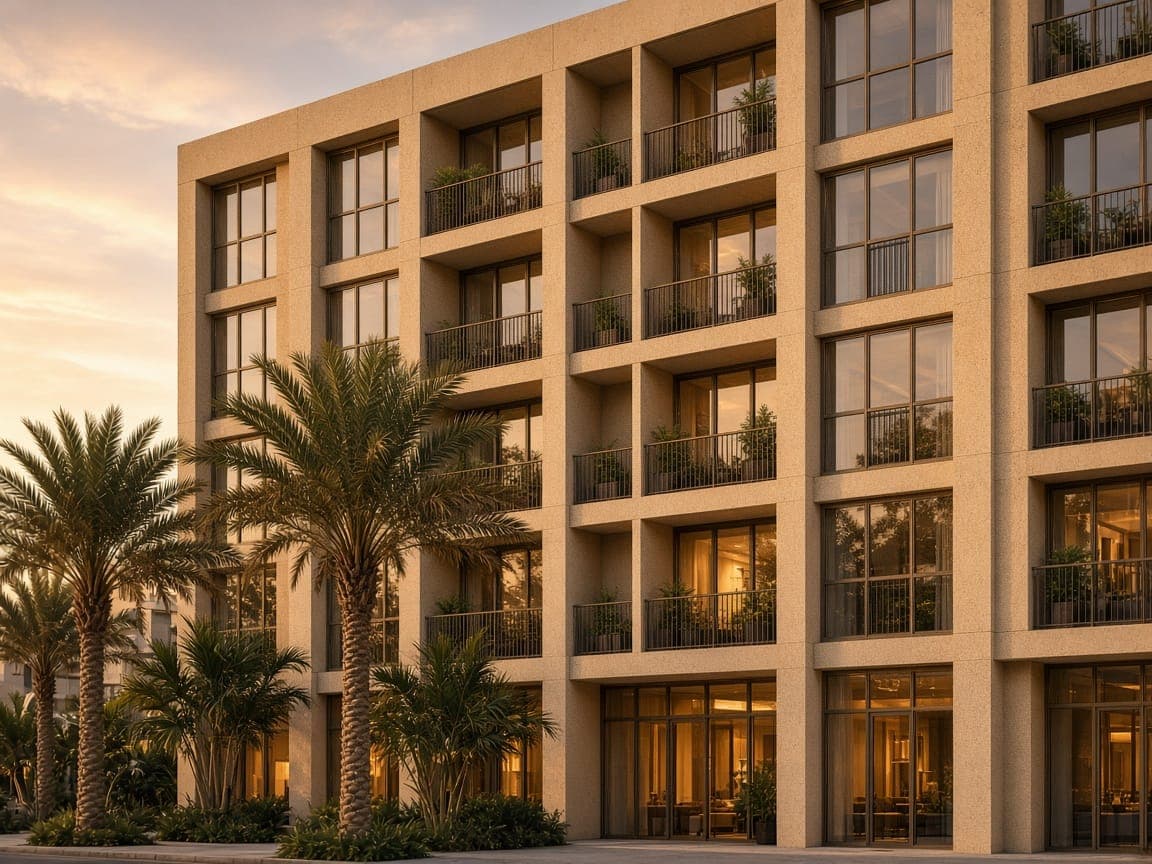
Installed with this system
07 — Buyer FAQ
Questions about Curtain Wall & Facades
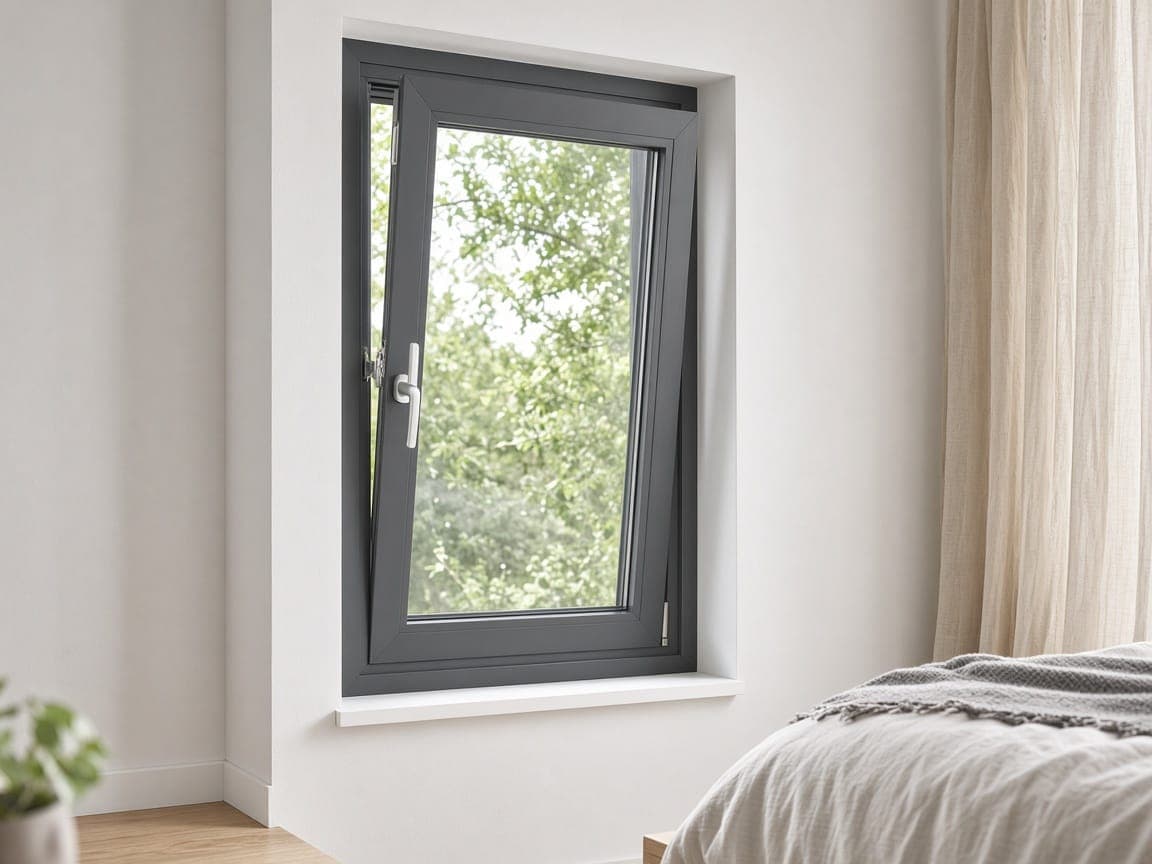
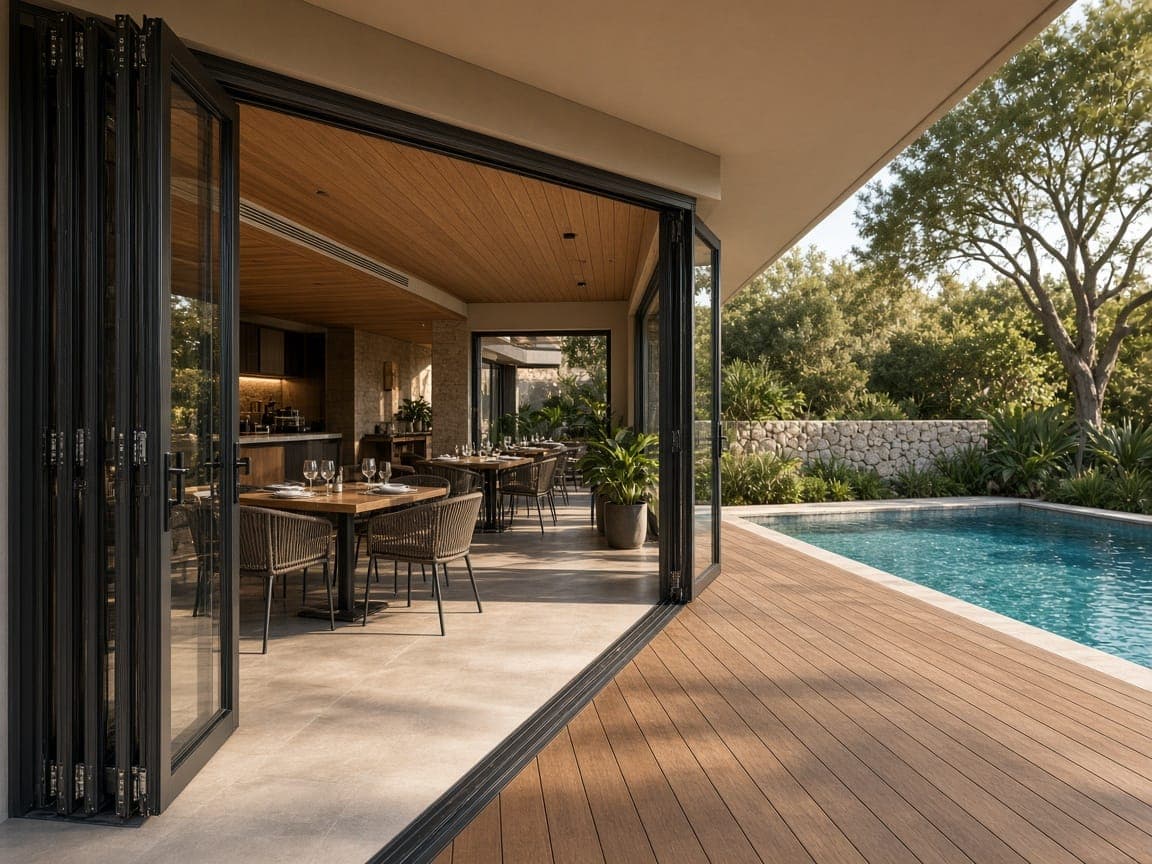
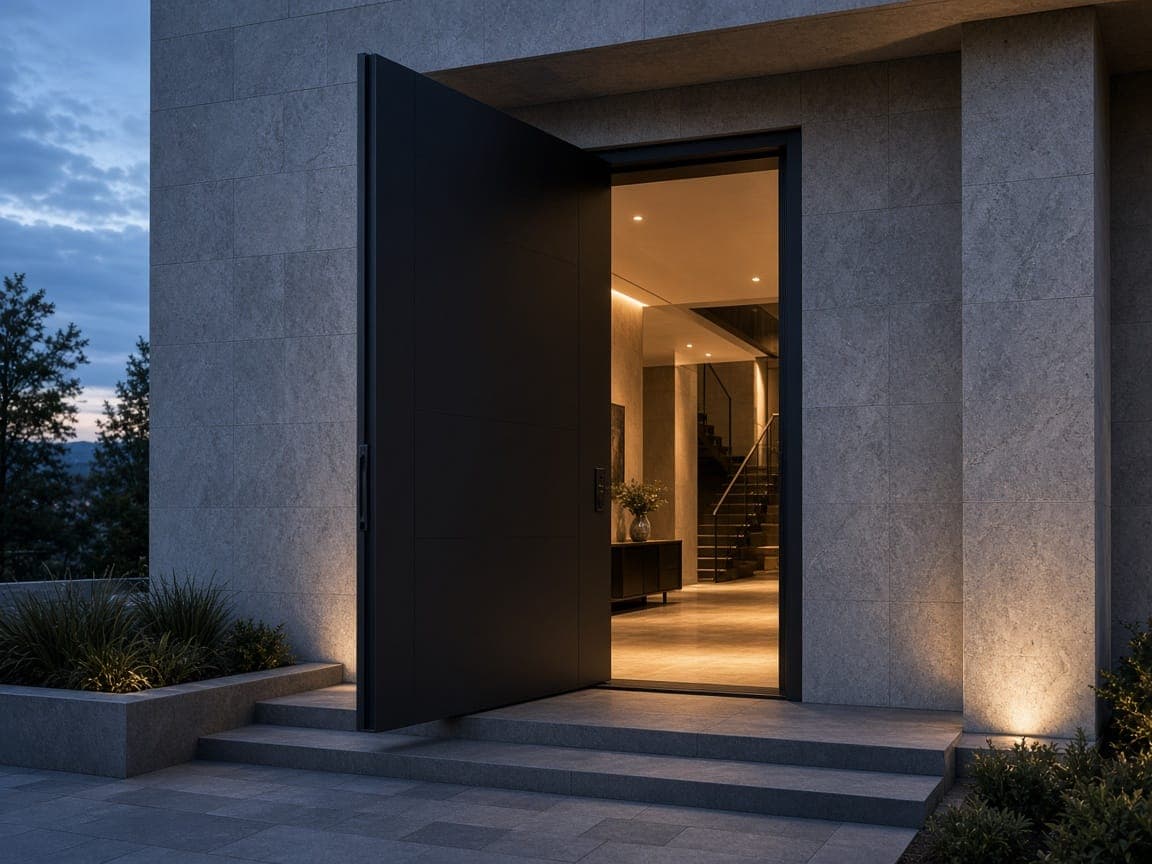
Request a quote
Send us your drawings. Get a factory price in 48 hours.
Tell us about your project and an export manager will reply with system recommendations, an itemised quotation and lead time — free, with no obligation.
- Reply within 24 hMonday–Saturday, in English, Spanish, French or Arabic.
- Itemised quote in 48 hPer-unit pricing, glass & hardware specs, window schedule.
- Prefer WhatsApp?Message us with your drawings — we read PDFs and DWGs.