Key takeaways
- Bi-fold doors open about 85–95% of the frame width, while standard lift & slide layouts open 50–67%; only a pocketed lift & slide approaches 95%.
- Lift & slide panels can be up to five times heavier than bi-fold panels; ARCVIEW's lift & slide carries 600 kg and 3.2 × 3.6 m per panel against 120 kg and 1.2 × 3.2 m for its bi-fold.
- If the design wind pressure on the opening exceeds about 1,200 Pa (25 psf), most bi-folds are outside their rating and a lift & slide tested to 2,000 Pa or more should be specified.
- Lift & slide doors typically rate one to two classes higher for water tightness; ARCVIEW's are tested to E900 (900 Pa) against 300 Pa, or 600 Pa with a high sill, for its bi-folds.
- Bi-folds usually cost more per m² because each panel needs its own hinges and carriers; ARCVIEW's FOB prices are about USD 220–320/m² for bi-fold against USD 180–260/m² for lift & slide.
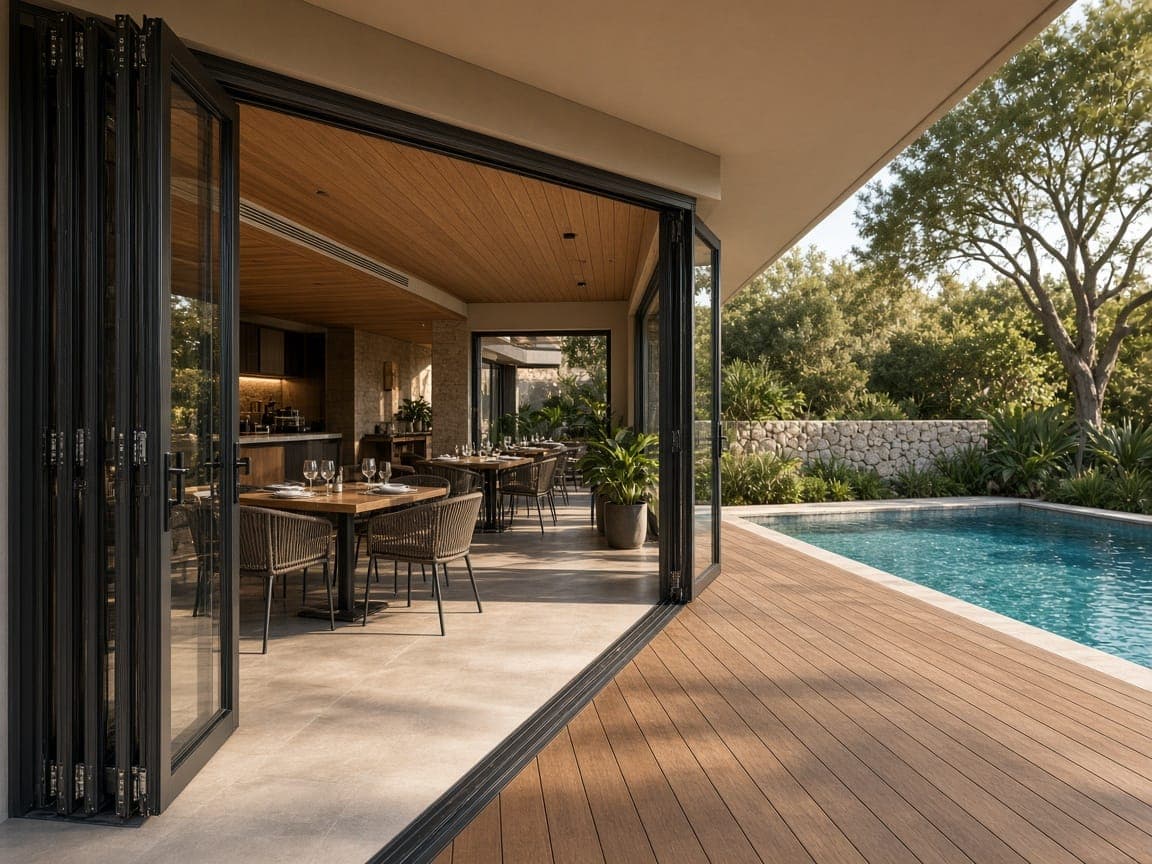
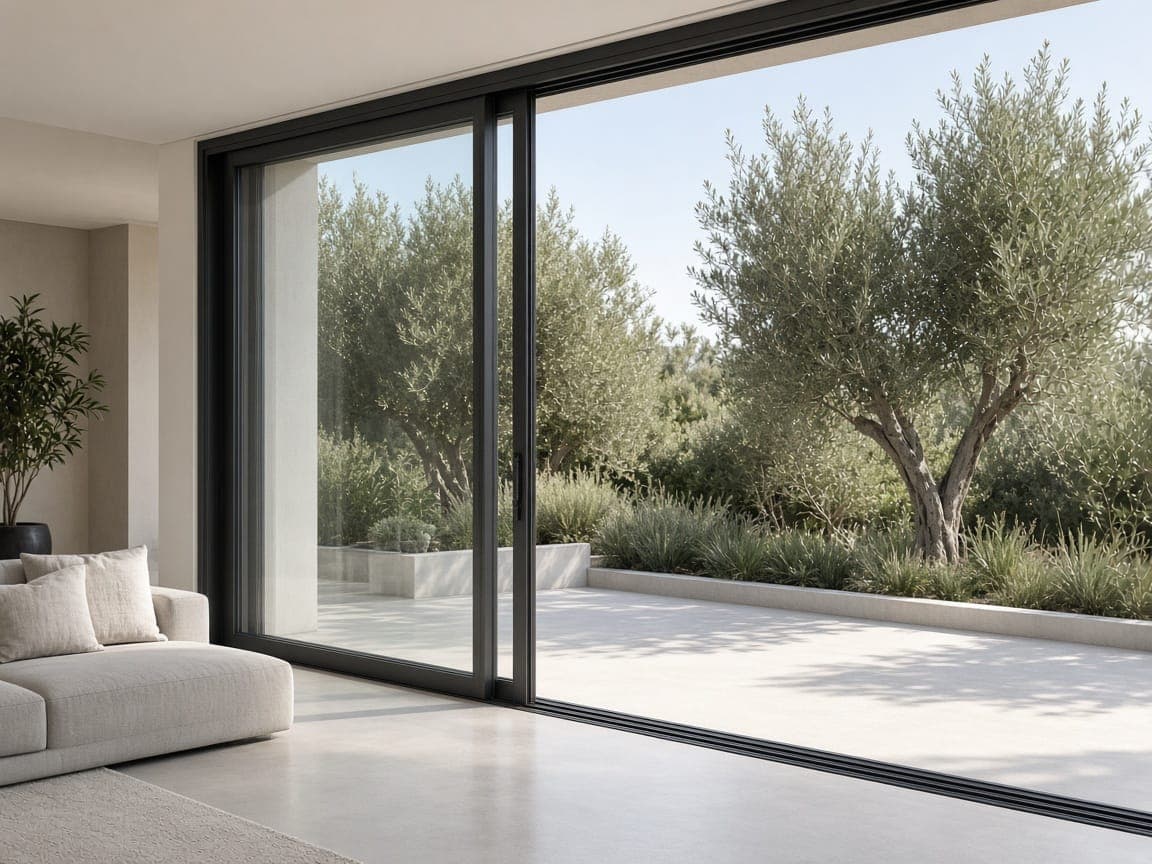
Choose a bi-fold door when you want the widest possible clear opening, roughly 85–95% of the frame width, on a sheltered terrace. Choose a lift & slide door when you want bigger glass, fewer frame lines, a flush threshold and better weather resistance on exposed sites. A lift & slide opens only 50–67% of the wall in standard two- or three-track layouts, or close to 100% with a wall pocket. In return it carries panels up to five times heavier and typically rates higher for wind and water.
How each system works
On a lift & slide door, turning the handle 180° lifts the sash a few millimetres off its gaskets onto stainless-steel roller carriages. The sash then glides on a bottom track. Turning the handle back lowers it onto continuous compressed seals and engages the locking points. The panel weight goes into the floor, so even very heavy sashes need little force: ours operate at under 30 N.
A bi-fold door is a chain of narrow panels hinged together that fold like a concertina and stack at one or both sides. Quality systems are top-hung, with the weight carried by rollers in a head track and a bottom guide that keeps the panels in line. This means the structural header above the opening must be stiff. As a rule, its deflection under load should stay within a few millimetres, or the panels will bind. Check this with the structural engineer before choosing a bi-fold for a wide opening under a long-span beam.
Opening width and panel sizes
The table compares typical layouts for the same 6.0 × 2.7 m opening. Clear openings are approximate after allowances for frames, interlocks and stacks.
| Configuration | Moving panels | Panel width | Clear opening | Share of wall |
|---|---|---|---|---|
| Bi-fold, 6 panels, stacking to one side | 6 | ≈ 1.0 m | ≈ 5.5 m | ≈ 92% |
| Bi-fold, 5 panels with traffic door | 5 | ≈ 1.2 m | ≈ 5.4 m | ≈ 90% |
| Lift & slide, 2 panels (one fixed) | 1 | ≈ 3.0 m | ≈ 2.9 m | ≈ 48% |
| Lift & slide, 4 panels, centre opening | 2 | ≈ 1.5 m | ≈ 2.9 m | ≈ 48% |
| Lift & slide, 3-track, all moving | 3 | ≈ 2.0 m | ≈ 3.9 m | ≈ 65% |
| Lift & slide into a wall pocket | 2–3 | 2.0–3.0 m | ≈ 5.8 m | ≈ 95% |
Panel size works in the other direction. Our F68 / F80 bi-fold allows panels up to 1.2 × 3.2 m and 120 kg, with up to 8 panels per stack and openings up to 9.6 m. Our S90 / S120 lift & slide allows 3.2 × 3.6 m and 600 kg per panel, with a 20 mm slim interlock option. When closed, a 6 m bi-fold shows five vertical frame junctions across the view, whereas a two-panel lift & slide shows one.
Weather performance: wind, water and air
A lift & slide seals with continuous compressed gaskets along a few long edges. A bi-fold has a vertical joint at every hinge and every panel meeting, each of which has to stop air and water. That geometry is why lift & slide doors usually test one to two classes higher across manufacturers. Our own test data shows the pattern:
| Performance | Lift & slide (ARC-S90 / S120) | Bi-fold (ARC-F68 / F80) |
|---|---|---|
| Air permeability, EN 12207 | Class 4 | Class 3 |
| Water tightness, EN 12208 | E900 (900 Pa) | 7A (300 Pa); 600 Pa with high sill |
| Wind resistance, EN 12210 | C5 (2,000 Pa ≈ 42 psf) | C3 (1,200 Pa ≈ 25 psf) |
| Thermal transmittance | Uw from 1.1 W/m²K | Ud from 1.4 W/m²K |
| Glazing | 24–52 mm double or triple IGU | 24–34 mm double IGU |
| Max panel | 3.2 × 3.6 m, 600 kg | 1.2 × 3.2 m, 120 kg |
| Threshold options | Flush recessed track or 20 mm low sill | 15 mm low sill or high sill |
| Indicative FOB price | USD 180–260 per m² | USD 220–320 per m² |
Thresholds and accessibility
A lift & slide can be installed with a recessed bottom track so the interior floor finish runs through to the terrace, with an integrated drainage channel. A 20 mm low sill is also available for accessibility codes. Flush thresholds always perform worse in water tests than raised sills. Use them only under a roof overhang or with a linear drain outside, and with properly designed membranes beneath. Our waterproofing guide covers the details.
Our bi-fold low sill is 15 mm high with a ramped profile and meets most accessibility requirements. On exposed elevations the high sill raises water tightness from 300 Pa to 600 Pa, which is a direct trade-off between step-free access and weather performance.
Operation, maintenance and durability
- Lift & slide: one handle and one movement. Clean the bottom track and drainage outlets every six to twelve months, and check roller carriages and the lifting gearbox every one to two years. The seals last well because the sash is lifted clear of them before it moves.
- Bi-fold: more moving parts, with hinges at every joint plus top rollers and guides. Expect an alignment adjustment 6–12 months after installation as the building settles. Ours are cycle-tested to 30,000 openings to EN 1191. Panels can trap fingers while folding, so family homes need clear operating instructions.
- Both: keep tracks free of grit and sand, especially on beach sites, and use stainless 304 or 316 running gear in coastal locations.
Cost per square metre
Bi-folds usually cost more per m² than lift & slide doors in the same quality tier, because each narrow panel needs its own hinges, carriers and locks. Across the market the premium is typically 10–30%. Our own FOB pricing follows the same pattern: about USD 220–320 per m² for bi-fold against USD 180–260 per m² for lift & slide, before freight and installation. Triple glazing (about +18% in our pricing) or a motorised drive can take a lift & slide above a bi-fold.
Installation cost goes the other way. Lift & slide sashes of 300–600 kg need vacuum lifters or a small crane and a crew of four to six, while bi-fold panels can be carried by two people but take longer to align. See installing lift-and-slide doors for crew and equipment planning.
Which should you choose?
- If the opening must clear more than about 70% of the wall and you cannot build a pocket, choose a bi-fold.
- If design wind pressure exceeds about 1,200 Pa or the site is exposed coastal or high-rise, choose a lift & slide.
- If any single panel needs to be wider than about 1.2 m or carry triple glazing, choose a lift & slide.
- If the opening is under a long-span beam with noticeable deflection, choose a bottom-rolling lift & slide, or have the header stiffened before installing a top-hung bi-fold.
- For restaurants and terraces used mainly in good weather, where the whole wall opening matters most, a bi-fold with a traffic door is usually the better choice.
Send us your plans and design wind pressure, and our engineers will propose both options with clear openings and prices. Request a quote.
Frequently asked questions
- Which opens wider, lift and slide or bifold doors?
- Bi-fold doors open wider. They typically clear 85–95% of the frame width because all panels fold into a stack at one or both sides. Standard lift & slide layouts open 50% (two panels, one fixed) or about 65% (three tracks, all moving). Only a lift & slide sliding into a wall pocket reaches about 95%, and the pocket has to be designed into the wall construction.
- Are lift and slide doors more weathertight than bifolds?
- Usually, yes. A lift & slide seals on a few long edges with continuous compressed gaskets, while a bi-fold has a vertical joint at every panel. ARCVIEW's lift & slide doors are tested to E900 (900 Pa) water tightness and C5 (2,000 Pa) wind resistance. Its bi-folds reach 300 Pa, or 600 Pa with a high sill, and C3 (1,200 Pa). Other brands show a similar gap.
- Are bifold doors more expensive than sliding doors?
- Per square metre, bi-folds usually cost about 10–30% more than lift & slide doors of a similar quality tier, because every narrow panel needs its own hinges, rollers and locks. ARCVIEW's indicative FOB prices are USD 220–320/m² for bi-folds and USD 180–260/m² for lift & slide. Triple glazing, motorisation or pocket construction can reverse the difference on specific projects.
- Can lift and slide doors have a flush threshold?
- Yes. The bottom track can be recessed into the slab so the interior floor runs level to the terrace, with an integrated drainage channel. Flush thresholds always perform worse in water tests than raised sills, so use them under a roof overhang or with a linear drain outside and a properly lapped membrane. A 20 mm low sill is an alternative for accessibility codes.
- How heavy can a lift and slide panel be?
- Quality lift & slide hardware typically carries 300–600 kg per sash. ARCVIEW's S90 and S120 systems are rated to 600 kg and 3.2 × 3.6 m per panel, with an operating force under 30 N. Above that, a motorised drive and a structural check of the glass build-up are recommended. Installation of heavy sashes needs vacuum lifters or a crane and a crew of four to six people.
Sources & standards
- 01EN 14351-1: Windows and doors — Product standard, performance characteristics — European Committee for Standardization (CEN)
- 02AAMA/WDMA/CSA 101/I.S.2/A440 North American Fenestration Standard — Fenestration and Glazing Industry Alliance (FGIA)
- 03NFRC 100 / 200: U-factor and SHGC rating procedures for windows and sliding and folding doors — National Fenestration Rating Council
- 04Building envelope testing and research — BRE Group